
Volume Zero: Reading the Architecture of Charles Correa Through Film

Architecture, Climate, Culture and the Search for Beginnings
There are architectural documentaries that show buildings, and there are architectural films that help us understand how an architect thinks.
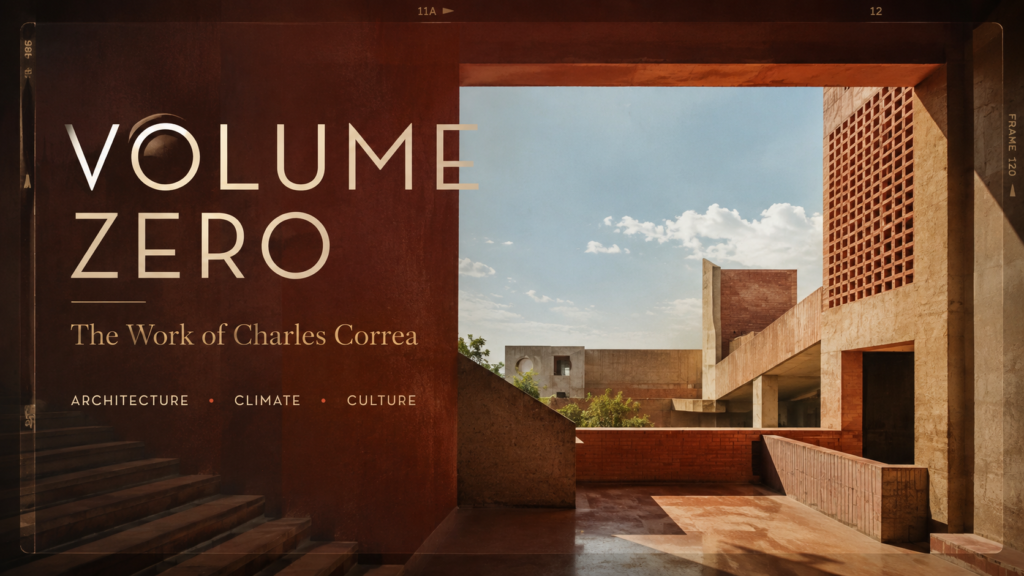
Volume Zero: The Work of Charles Correa belongs firmly to the second category.
Directed by filmmaker Arun Khopkar, the approximately 58-minute documentary explores the work and ideas of Charles Correa through interviews, live footage, archival material, diagrams and animation. Rather than presenting Correa’s projects as a chronological catalogue of famous buildings, the film attempts to reveal the intellectual processes behind them—how architecture can respond to climate, culture, human experience, housing, symbolism and the rapidly changing Indian city.
For architecture students, the importance of Volume Zero lies precisely here.
It does not ask us simply to remember:
Who designed Kanchanjunga Apartments?
or
When was Gandhi Smarak Sangrahalaya built?
Instead, it encourages more fundamental questions:
Why should a building respond to climate?
What makes architecture belong to a place?
Can modern architecture remain culturally rooted?
Why are courtyards, terraces and open-to-sky spaces so important in India?
How can architecture communicate identity without copying historical styles?
And ultimately:
Where do architectural ideas actually begin?
That question is embedded in the curious title of the film itself.
Quick Film Profile
| Title | Volume Zero: The Work of Charles Correa |
| Director | Arun Khopkar |
| Producer | Arun Khopkar |
| Country | India |
| Language | English / subtitled versions |
| Duration | Approximately 58–59 minutes |
| Premiere | 2008 |
| Subject | Charles Correa |
| Genre | Architecture documentary |
| Primary themes | Architecture, climate, culture, housing, urbanisation, identity and spatial experience |
The film premiered at the Tata Theatre, National Centre for the Performing Arts in Mumbai on 5 September 2008. Its method combines filmmaker narration with extensive interviews with Correa, along with live footage, photographs, drawings, animation and archival material.
Why Is the Film Called “Volume Zero”?
The title is perhaps the best place to begin because it establishes the intellectual attitude behind the film.
It refers to an idea associated with architect Louis Kahn.
Charles Correa recalled Kahn speaking about possessing several volumes of English history but being much more interested in what came before Volume One—the unwritten origins preceding recorded history.
Kahn called this hypothetical beginning:
Volume Zero.
The Charles Correa Foundation records Correa’s recollection of Kahn’s idea: history must have begun before the point at which written histories decide to begin, and architecture is particularly powerful because it engages with things “not yet said” and “not yet made.”
The title therefore does not simply sound mysterious.
It identifies a fundamental architectural inquiry:
Instead of copying the visible products of architecture, can we return to the deeper ideas from which architecture emerges?
That question runs throughout Correa’s work.
He was interested not merely in architectural style but in more fundamental conditions:
climate
human movement
open space
ritual
community
housing
identity
cosmology
the city
These become Correa’s own architectural “Volume Zero.”
1. Charles Correa: Modern, but Not Internationally Anonymous
One of the most important themes emerging from the documentary is Correa’s relationship with modern architecture.
Correa was trained partly in the United States and understood international Modernism thoroughly. Yet his mature architecture did not simply transplant Western modernist models into India.
Instead, he repeatedly asked:
What does modern architecture become when it encounters Indian climate, culture and patterns of living?
This distinction is fundamental.
The International Style often sought architecture that could transcend regional differences.
Correa moved in almost the opposite direction.
He searched for a modern architecture that could remain:
- contemporary without becoming culturally anonymous;
- technologically progressive without ignoring climate;
- abstract without abandoning meaning;
- modern without becoming detached from everyday Indian life.
The Charles Correa Foundation describes this tension as a continuing dialogue between modernity and traditional inheritance in his work.
ARCHITECTURAL INSIGHT 01
Modern architecture does not need to look the same everywhere.
Modernity can be universal in aspiration while remaining specific in its response to place.
2. Gandhi Smarak Sangrahalaya: Architecture Through Restraint
One of the most revealing projects associated with Correa’s architectural philosophy is the Gandhi Smarak Sangrahalaya at Sabarmati Ashram, Ahmedabad, designed between 1958 and 1963.
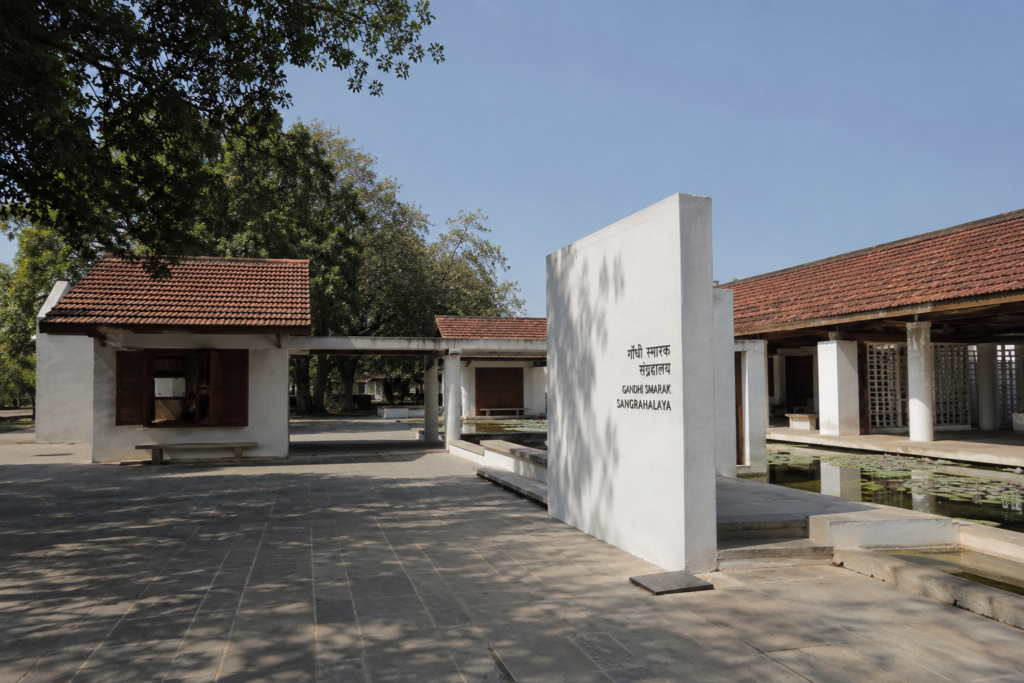
Instead of creating a gigantic monumental object commemorating Gandhi, Correa produced an architecture of small-scale pavilions, courtyards, tiled roofs and simple materials.
The memorial uses materials closely related to those already present within the ashram:
- brick walls;
- stone floors;
- timber doors;
- tiled roofs;
- openable wooden louvres.
RCC channels perform simultaneously as beams and rainwater conduits. Importantly, glass windows are absent; daylight and natural ventilation are provided through adjustable wooden louvres.
But the architectural lesson extends beyond material simplicity.
The buildings are arranged along a meandering sequence toward a water court.
The architecture therefore expresses Gandhi not by attaching giant statues or decorative symbols to the building, but through:
modesty + scale + movement + material + climate + simplicity
VISUAL STUDY
Study photographs of Gandhi Smarak Sangrahalaya and observe:
small pavilion → shaded corridor → courtyard → another pavilion → water
The building is experienced incrementally.
It never overwhelms the visitor.
ARCHITECTURAL INSIGHT 02
Architecture can communicate the personality of an institution through spatial character rather than literal symbolism.
A memorial to humility does not necessarily require monumentality.
3. The Courtyard: Correa’s Architecture of the Open Sky
One of the recurring architectural ideas explored through Correa’s work is the importance of open-to-sky space.
For Correa, the courtyard was not simply a historical architectural element to be copied.
It represented a fundamental spatial condition.
A courtyard can simultaneously provide:
- daylight;
- ventilation;
- visual orientation;
- social interaction;
- landscape;
- climatic relief;
- psychological connection to the sky.
In Indian architecture, the boundary between building and landscape does not necessarily need to be absolute.
Instead of:
OUTSIDE | WALL | INSIDE
architecture can create:
OUTSIDE → COURTYARD → VERANDA → SEMI-OPEN SPACE → INTERIOR
This produces a sequence of environmental and social thresholds.
Khopkar himself recalled experiencing the “rhythms” of the Gandhi memorial’s spaces and the changing quality of light there—an experience that later contributed to his interest in filming Correa’s architecture.
ARCHITECTURAL INSIGHT 03
The void can be as architecturally important as the built mass surrounding it.
This is one of the most valuable lessons in Correa’s work.
4. Kanchanjunga Apartments: Rethinking the High-Rise for Mumbai
If Gandhi Smarak Sangrahalaya demonstrates Correa’s sensitivity at a small institutional scale, Kanchanjunga Apartments in Mumbai demonstrates how similar environmental thinking can operate vertically.
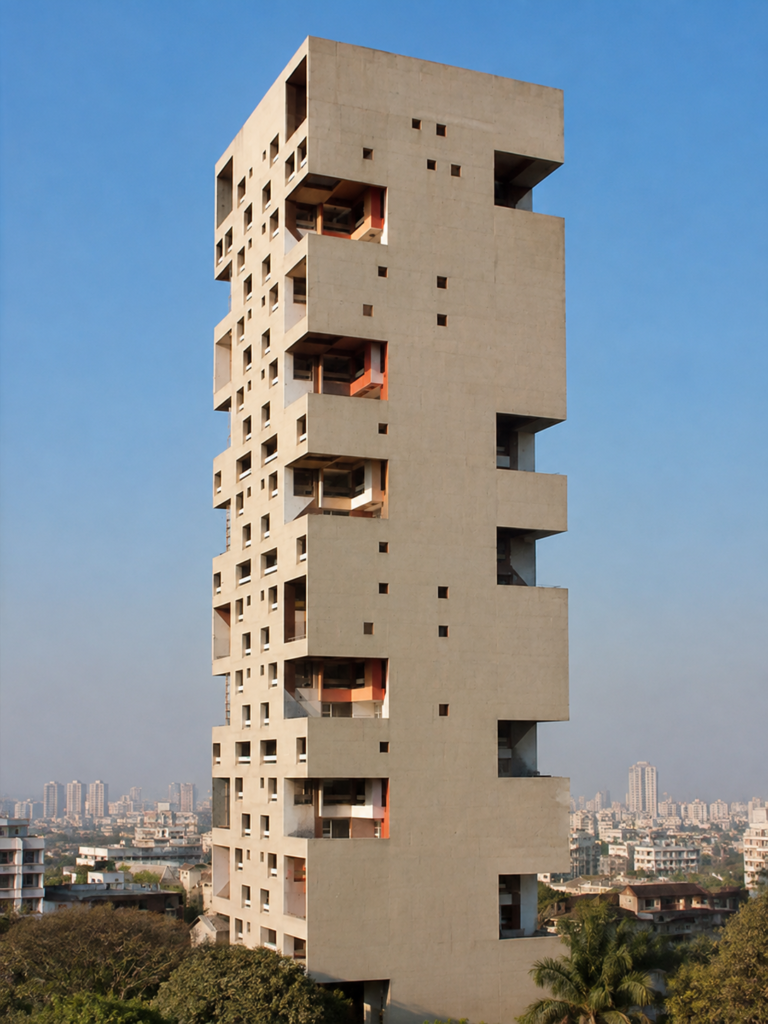
The high-rise responds to an architectural contradiction.
Mumbai offers desirable breezes and views, but apartments must also negotiate:
- intense solar exposure;
- monsoon rain;
- urban noise;
- privacy;
- high-density living.
The film highlights Correa’s ability to keep out undesirable heat and noise while admitting breezes and views in Kanchanjunga.
The project’s dramatic double-height terraces reinterpret one of the most basic elements of traditional tropical housing:
the veranda.
But instead of placing the veranda beside a low-rise house, Correa lifts it into a high-rise structure.
VERNACULAR PRINCIPLE
House + shaded veranda + open air.
CORREA’S TRANSFORMATION
High-rise apartment + double-height terrace + sky.
This is extremely important.
Correa did not reproduce a traditional house at the twenty-fifth floor.
He transferred the principle rather than the historical appearance.
ARCHITECTURAL INSIGHT 04
Tradition is most useful when we inherit its intelligence rather than its image.
5. Climate Is Not an Addition to Architecture
One of Volume Zero’s strongest lessons is the impossibility of separating Correa’s architecture from climate.
Climate is not something addressed after the plan has been completed.
It actively generates architectural decisions.
Consider the relationship:
SUN → SHADE
HEAT → OPEN-TO-SKY SPACE
BREEZE → POROSITY
RAIN → ROOF / DRAINAGE
TROPICAL LIVING → VERANDA
These environmental responses produce architectural form.
This approach appears throughout Correa’s work, from low-income housing to luxury apartments. Contemporary reflections on the film similarly emphasize his concern with passive climatic control across very different building types.
ARCHITECTURAL INSIGHT 05
Climate-responsive design becomes most powerful when environmental performance and architectural identity become the same thing.
6. Belapur Housing: Architecture Is Also About Equity
Perhaps one of the most important reasons Volume Zero should be shown to architecture students is that Correa’s career does not remain confined to museums, cultural centres and iconic buildings.
Housing and urbanisation were central concerns.
The documentary explores his engagement with incremental and lower-income housing at Belapur in Navi Mumbai, placing architecture within the much larger challenge of urbanisation in the developing world.
Incremental housing begins from an important proposition:
A house does not always need to be delivered as a completely finished object.
Instead, architecture can provide a framework capable of expansion and adaptation as families and resources change.
This shifts architectural thinking from:
finished object
toward:
evolving process
The architect therefore designs both what exists now and what might happen later.
ARCHITECTURAL INSIGHT 06
Architecture should sometimes provide possibilities rather than predetermined final forms.
Housing becomes a system capable of accommodating life rather than forcing life into a fixed object.
7. Bharat Bhavan: When the Building Almost Disappears
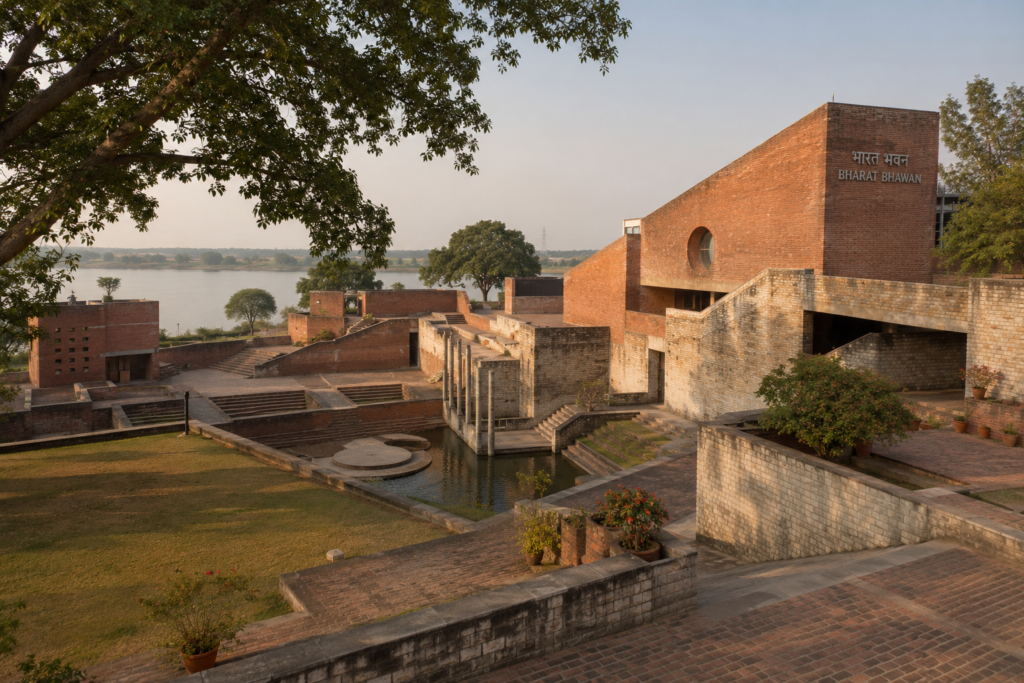
At Bharat Bhavan in Bhopal, Correa explores a very different architectural relationship with landscape.
Instead of placing a monumental cultural institution prominently above the site, much of the complex descends along the terrain.
Courtyards, terraces, sunken spaces and pathways create an architecture that is discovered gradually.
The experience becomes less like approaching a singular object and more like moving through a constructed landscape.
This relates to an important idea associated with Correa:
The “Non-Building”
Sometimes architecture becomes more powerful by reducing its identity as an isolated object.
Landscape, ground plane, terraces, walls and open spaces can become architecture without producing a conventional monumental façade.
ARCHITECTURAL INSIGHT 07
Not every important building needs to announce itself as an object.
Architecture can become terrain.
8. Jawahar Kala Kendra: Ancient Cosmology, Contemporary Architecture
Perhaps no project demonstrates Correa’s relationship between cultural memory and modern design more clearly than Jawahar Kala Kendra in Jaipur.
Its conceptual organization derives from the Navagraha, or nine-part cosmological diagram.
The idea simultaneously references the historical planning of Jaipur and its founder Sawai Jai Singh’s fascination with astronomy and cosmology.
But Correa does not simply reproduce an ancient mandala.
He transforms it.
One of the nine squares is displaced, generating a public entrance and breaking the rigidity of the diagram. Correa himself described this displacement as crucial to transforming the static geometry into a usable contemporary cultural centre.
This produces a fascinating condition:
ancient diagram
contemporary programme
modern movement
=
new architectural meaning
ARCHITECTURAL INSIGHT 08
Historical geometry can become contemporary architecture when it is transformed rather than merely reproduced.
9. Architecture Can Carry a Message
One of Correa’s particularly provocative observations in the documentary concerns architecture as communication.
He argues that historical architecture often communicated political, cultural or religious messages, whereas contemporary architecture can become banal when it no longer communicates anything meaningful.
This is an important challenge to architecture students.
A building is not simply:
programme + structure + façade.
Architecture can express:
- institutional identity;
- collective memory;
- cultural values;
- political aspiration;
- spiritual ideas;
- attitudes toward nature.
The difficult part is communicating these meanings without reducing architecture to decoration.
Correa’s solution was frequently to embed meaning within:
plan + movement + geometry + light + landscape
rather than adding symbolism afterward.
10. IUCAA: Architecture Meets Contemporary Science
The Inter-University Centre for Astronomy and Astrophysics (IUCAA) in Pune pushed Correa toward a particularly fascinating question:
If Jawahar Kala Kendra could express an ancient understanding of the cosmos, could architecture also engage with the way contemporary science understands the universe?
The project integrates astronomical and mathematical references throughout its architecture.
Descriptions associated with the documentary note landscape elements referring to Roche lobes and a Sierpinski gasket, using concepts from astronomy and mathematics as generators of spatial identity.
This is very different from placing pictures of planets on walls.
Scientific ideas enter the spatial and landscape conception.
ARCHITECTURAL INSIGHT 09
A building’s programme can generate its conceptual language.
An astronomy institution can become architectural without needing to resemble a telescope or planet.
11. Why Cinema Is Particularly Suitable for Understanding Correa
One of the most interesting dimensions of Volume Zero is its medium.
Architecture is usually represented through:
- photographs;
- plans;
- sections;
- elevations.
All are essential.
But they have one limitation:
architecture is experienced through time.
We walk.
We approach.
We turn.
A courtyard appears.
Light changes.
A wall hides something.
A doorway reveals another space.
A staircase changes our viewpoint.
Cinema can capture this temporal dimension much more effectively than a single photograph.
Khopkar specifically described his interest in the relationship between architecture and cinema, explaining that each building presented a different challenge in making the location “come alive.”
This makes Volume Zero more than a documentary about an architect.
It becomes an experiment in how architecture can be represented through movement.
12. Drawing vs Film: Two Different Ways of Reading Space
An architecture student should ideally watch the documentary with plans beside them.
Film reveals:
movement + time + sound + changing light + human occupation
Plans reveal:
geometry + organization + relationships
Sections reveal:
height + vertical hierarchy + climate + volume
Photographs reveal:
material + composition + moment
None should replace the others.
Together they produce a richer understanding.
PEDAGOGICAL INSIGHT
Never study an important building through photographs alone.
Watch people move through it.
Draw the plan.
Read the section.
Understand the climate.
Then return to the photograph.
You will see a completely different building.
13. Charles Correa and the Search for Indian Modernity
Perhaps the central architectural question behind Volume Zero is:
What should modern architecture in India be?
Correa’s response was neither:
copy the West
nor:
copy India’s historical architecture.
Instead, he searched for a third position:
MODERNITY
Contemporary technology, new programmes, urban density and changing lifestyles.
CONTEXT
Climate, landscape, culture, ritual, social structure and memory.
=
CONTEMPORARY INDIAN ARCHITECTURE
This is why his buildings can appear radically different from one another while still sharing a recognizable intellectual foundation.
Gandhi Smarak Sangrahalaya does not resemble Kanchanjunga.
Kanchanjunga does not resemble Jawahar Kala Kendra.
Jawahar Kala Kendra does not resemble Bharat Bhavan.
Yet the same questions recur:
Where am I?
Who is this building for?
What is the climate?
What cultural memory exists here?
How should people move?
Where is the open sky?
What does this institution represent?
That continuity of questions may be more important than continuity of style.
The Architectural Projects to Observe in Volume Zero
The documentary ranges across a substantial body of Correa’s work. Projects discussed in accounts of the film include:
Gandhi Smarak Sangrahalaya, Ahmedabad
Study: humility, modularity, courtyards, materials and climate.
Tube House, Ahmedabad
Study: passive environmental design on a narrow urban site.
Parekh House, Ahmedabad
Study: sectional organisation and seasonal living.
Ramakrishna House, Ahmedabad
Study: climate and residential spatial organisation.
Kanchanjunga Apartments, Mumbai
Study: high-rise living, verandas, views and climatic buffering.
Incremental Housing, Belapur
Study: affordability, community and adaptability.
Kala Academy, Goa
Study: public space, cultural architecture and connection with landscape.
Bharat Bhavan, Bhopal
Study: terrain, sunken architecture, courts and the non-building.
Jawahar Kala Kendra, Jaipur
Study: cosmology, geometry, movement and cultural identity.
IUCAA, Pune
Study: contemporary science translated into architectural experience.
Architectural Insights from Volume Zero
01 — Architecture Must Begin With Place
Climate, culture, landscape and people should precede architectural image-making.
02 — The Open Sky Is a Spatial Element
Courtyards, terraces and verandas are not leftover spaces.
They are architecture.
03 — Learn Principles From Tradition, Not Forms
Correa rarely depended on historical imitation.
He transformed underlying spatial intelligence.
04 — Climate Can Generate Form
Shade, ventilation, terraces and transitional spaces should contribute directly to architectural language.
05 — Architecture Has a Social Responsibility
Belapur demonstrates that architectural thinking is equally important for affordable housing and prestigious cultural institutions.
06 — Buildings Can Grow
Architecture can establish frameworks capable of adaptation rather than treating every project as a permanently finished object.
07 — Architecture Does Not Always Have to Become an Object
Bharat Bhavan demonstrates that terrain, courtyards and movement can replace conventional monumentality.
08 — Culture Is More Than Ornament
At Jawahar Kala Kendra, cultural meaning exists within the organizing geometry itself.
09 — Programme Can Produce Meaning
IUCAA demonstrates how the intellectual purpose of an institution can influence its architectural conception.
10 — Architecture Is Experienced Through Time
This may be the film’s own greatest lesson.
Architecture exists not simply in plans and elevations but in:
movement + sequence + perception + memory.
What Architecture Students Should Observe While Watching Volume Zero
Do not watch the film passively.
Keep a sketchbook beside you and look specifically for:
1. Open-to-sky spaces
Whenever a courtyard appears, ask why it exists.
2. Transition spaces
Observe the movement between exterior and interior.
3. Climate
Look for shade, breeze, terraces and protected openings.
4. Movement
Identify how Correa constructs architectural journeys.
5. Geometry
Observe when geometry creates order and when Correa deliberately disrupts it.
6. Materials
Notice when ordinary materials produce extraordinary spatial experiences.
7. Scale
Compare Gandhi Smarak Sangrahalaya with Kanchanjunga.
8. Cultural references
Ask whether they appear as decoration or are embedded in spatial organization.
Five Things to Remember from Volume Zero
01
Charles Correa’s architecture is modern, but deeply rooted in the conditions of India.
02
Climate is not separate from architecture—it helps generate architecture.
03
Courtyards and open-to-sky spaces are fundamental components of Correa’s spatial vocabulary.
04
Correa interprets tradition rather than copying traditional forms.
05
Architecture begins with questions deeper than style—and this is ultimately what “Volume Zero” represents.
Is Volume Zero Worth Watching for Architecture Students?
Absolutely—but not because it provides a convenient catalogue of Charles Correa’s buildings.
Its value lies elsewhere.
The documentary demonstrates that architectural education should not stop with:
name + architect + year + style.
A deeper architectural study asks:
Why?
Why this courtyard?
Why this material?
Why this axis?
Why this terrace?
Why this form?
Why this relationship with the landscape?
Why does this architecture belong here?
Once those questions begin, architecture changes from an exercise in collecting visual references into a process of thinking.
That is why Volume Zero remains particularly valuable for architecture students.
Conclusion: Searching for Our Own Volume Zero
The most enduring idea in the documentary may not belong to any single Charles Correa building.
It lies within the title.
Volume Zero represents the search for what exists before the obvious answer.
Before style.
Before form.
Before façade.
Before the architectural image.
What comes first?
Perhaps:
climate
place
human need
ritual
memory
landscape
community
the sky
For Charles Correa, architecture appears repeatedly to emerge from these fundamental conditions.
And that may explain why his projects resist classification into one recognizable visual style.
They are not attempts to reproduce the same architecture repeatedly.
They are responses to different questions.
Gandhi Smarak Sangrahalaya asks how architecture can express humility.
Kanchanjunga asks how the veranda can survive inside the modern high-rise.
Belapur asks how housing can accommodate growth and community.
Bharat Bhavan asks whether architecture can become landscape.
Jawahar Kala Kendra asks how ancient cosmology can generate contemporary space.
IUCAA asks how modern science can become architecture.
Different buildings.
Different forms.
But beneath them is the same search.
Do not begin by asking what the building should look like.
Begin by asking what architecture needs to understand.
That is the architectural significance of Volume Zero.
And perhaps that is why the film is worth watching even decades after many of the buildings it examines were designed.
It does not simply teach us about Charles Correa’s architecture.
It teaches us how to look for architecture before architecture becomes form.


